New Construction Redding, CA
Holding an active California contractor license and full insurance, Adventure Construction & Remodel takes on new construction in Redding, CA with the budget conversation first and the blueprints second. You find out what your lot and your number can actually build before design fees start.
Professional New Construction in Redding, CA
New construction covers a single family home, a shop, or a second structure built from bare ground, including site work, foundation, framing, systems, and finishes.
Building new means the layout, insulation, and systems are designed for how you live now rather than worked around a 60 year old floor plan.
- Site evaluation covering access, grade, drainage, and utility availability
- Foundation and framing, from slab on grade to raised and stepped foundations
- Title 24 energy compliance, including the California solar requirement on new homes
- Rural site work such as well, septic, propane, and long driveway and power runs
- Complete interior finishes, with design help and architect referrals when plans require them
Make an Inquiry
Leave us a message and we'll get back to you as soon as we can.
Benefits of Building New in Shasta County
Building new is a bigger commitment than remodeling, and it pays off in ways an older home cannot match. Here is where the difference actually shows up.
A Floor Plan Built Around Your Family
Nothing has to be worked around. Bedroom placement, kitchen flow, laundry location, and storage all get decided before a single wall exists.
That matters most for multigenerational households and anyone planning to age in the home. Wide hallways, a ground floor primary suite, and curbless entries cost very little to design in and a great deal to retrofit.
Modern Energy Performance From Day One
Redding, CA summers put brutal load on cooling systems, and older homes leak conditioned air through thin insulation and single pane glass. New construction is built to current Title 24 standards with proper insulation, sealed ducts, and high performance windows.
New homes in California also carry a solar requirement, which offsets a meaningful share of summer cooling costs. Lower operating cost is part of the value, not a bonus.
Fire Resistant Construction Where It Matters
Much of Shasta County falls in wildland urban interface territory, and new builds in those zones follow Chapter 7A requirements for roofing, siding, vents, eaves, and decks. That work is code, not an upgrade.
Homes built to those standards are also easier to insure in this region than older housing stock. We plan defensible space and material choices together rather than treating them separately.
No Inherited Problems Behind the Walls
Remodeling older homes here regularly turns up knob and tube wiring, galvanized plumbing, undersized panels, and framing repairs. Every one of those is a change order waiting to happen.
New construction gives you documented systems with warranties and inspection records. What you pay is much closer to what you were quoted.
Get in Touch
Have questions about your project or need an estimate? Speak directly with Chris and the crew.
Service Coverage
Serving Redding, Anderson, Shasta Lake, Palo Cedro, and surrounding Shasta County communities with licensed general contracting.
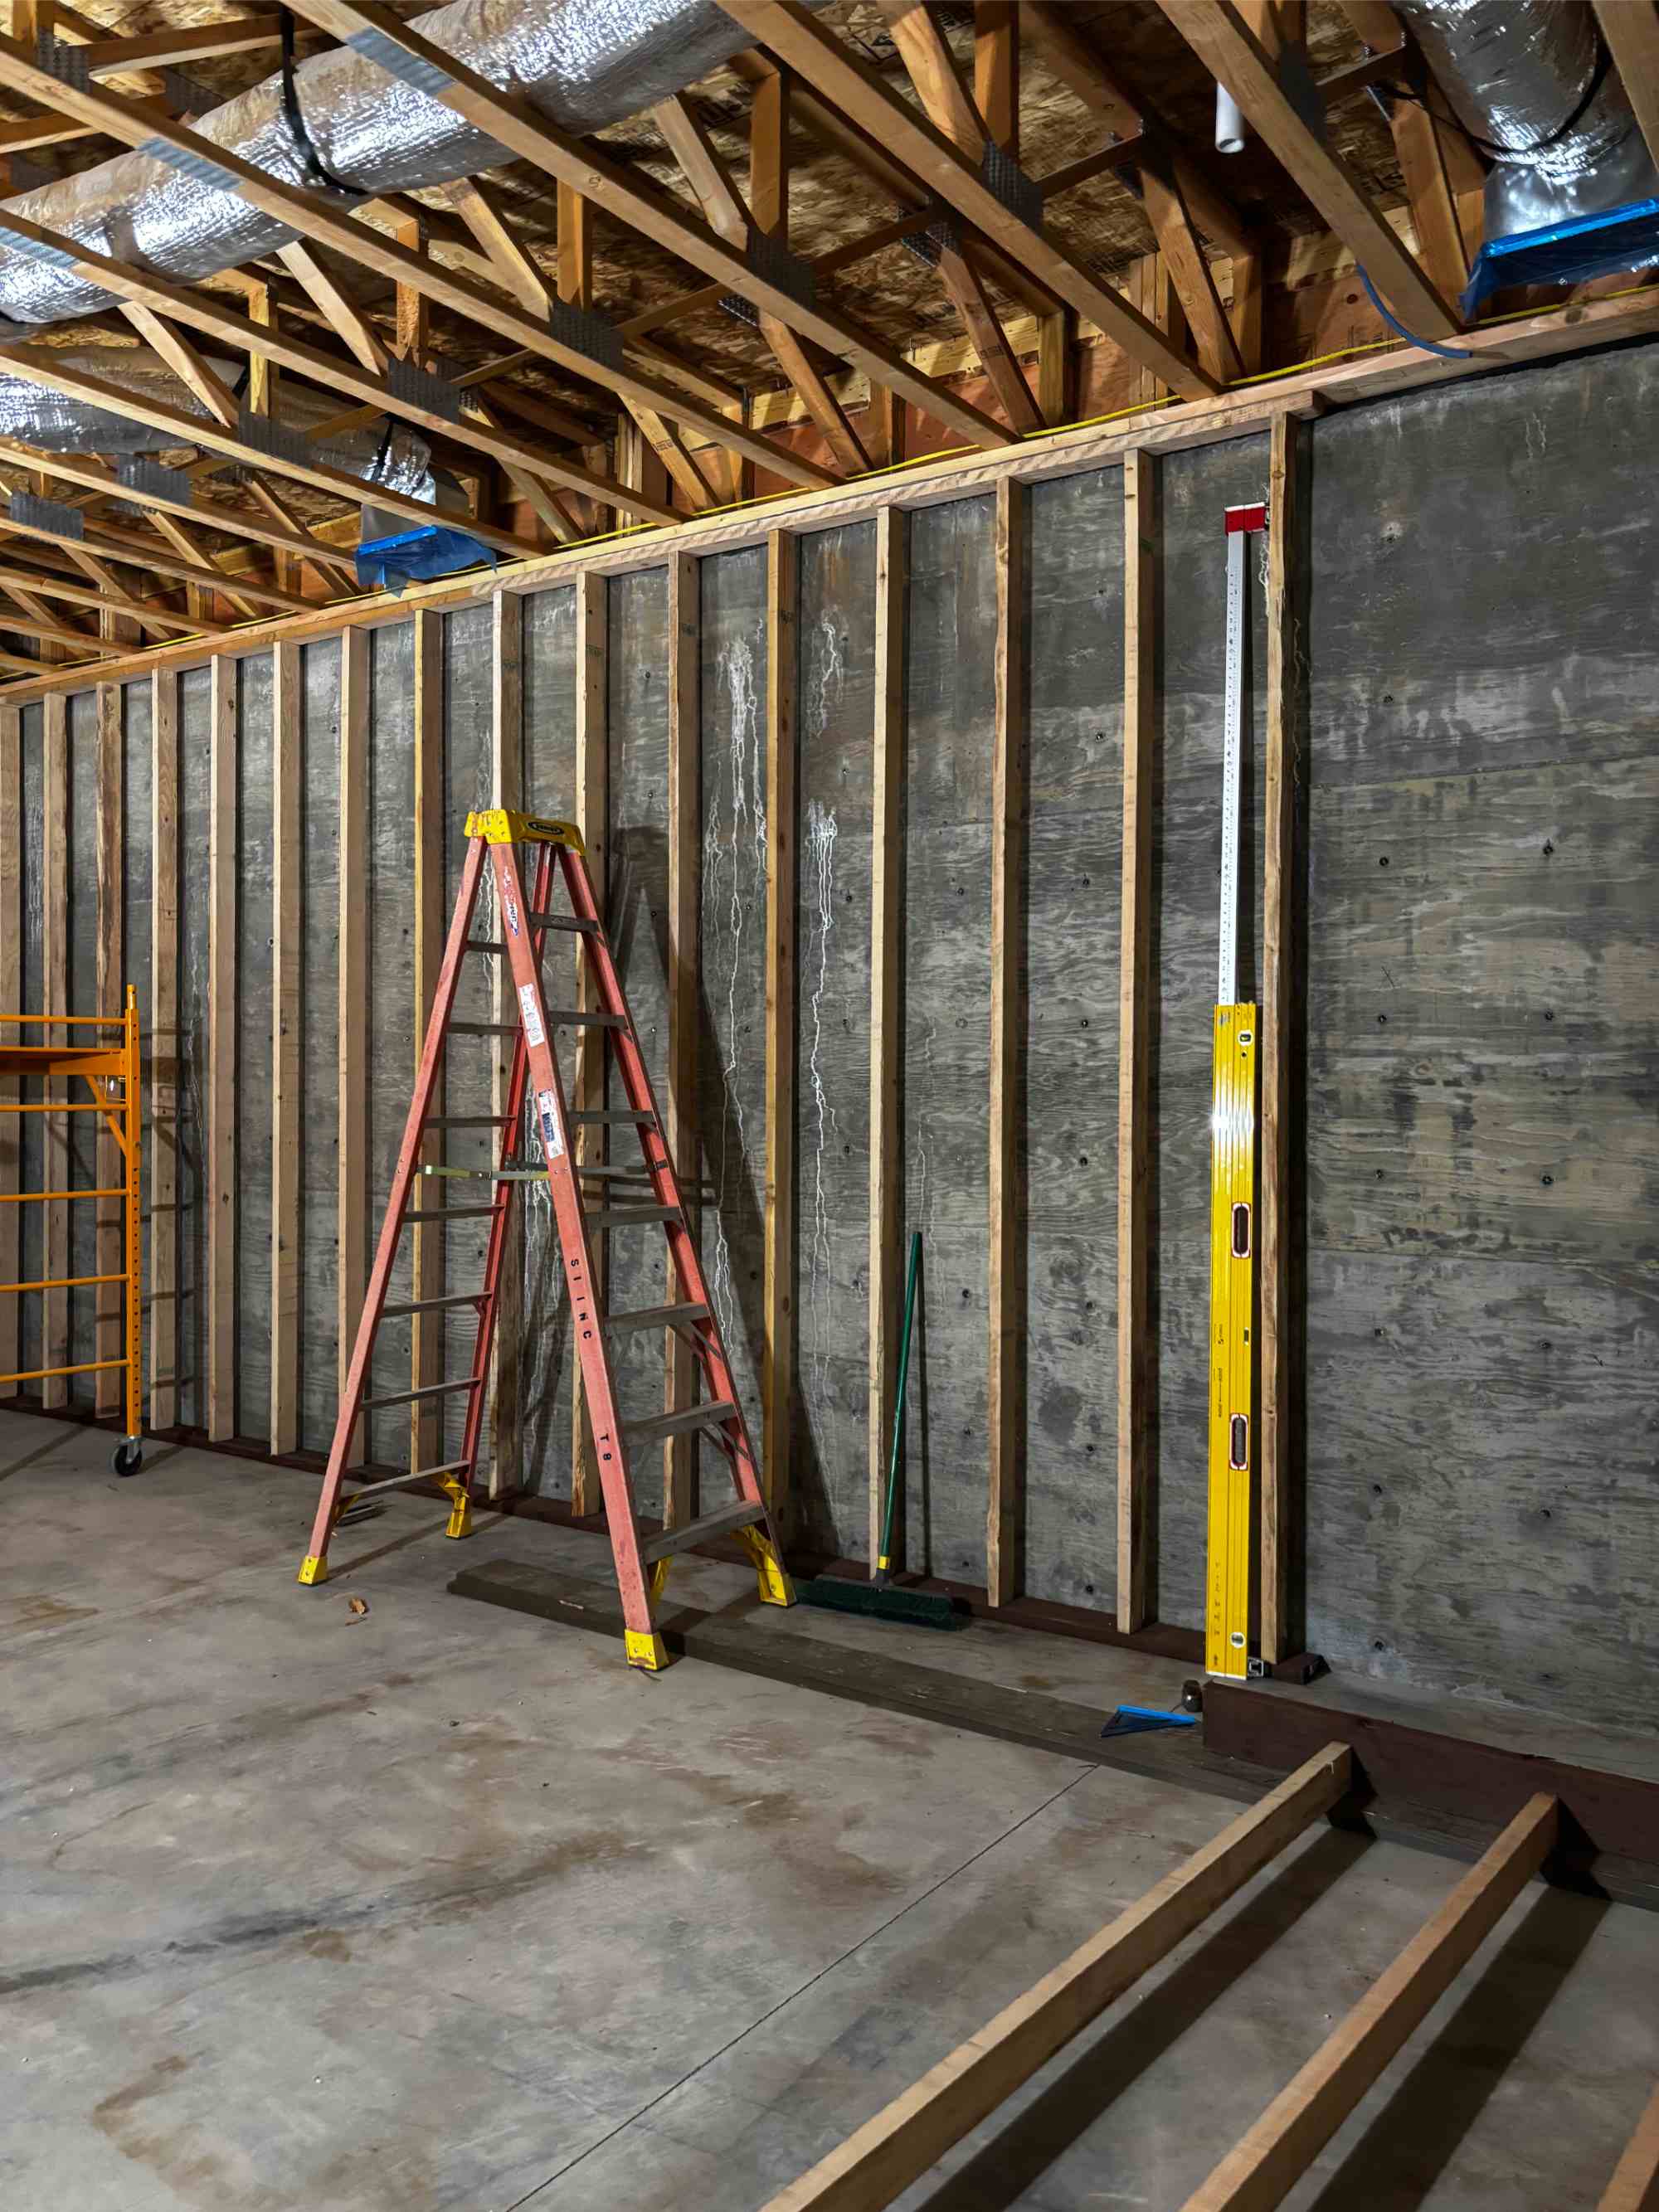
New Construction Built For Northern California Living
Built to California building codes and regional climate demands.
How We Build a New Home
Adventure Construction & Remodel uses proven methods, quality materials, and transparent communication from initial estimate to final walk-through.
Budget and Feasibility
We review the parcel, utilities, and access, then set a realistic cost range for the home you have in mind. This happens before you commit to a designer.
Plans and Engineering
We coordinate the design, refer you to an architect when stamped plans are needed, and handle Title 24 documentation. The permit package goes in as one complete submittal.
Site Work and Shell
Grading, foundation, framing, roofing, and the building envelope go up in sequence with inspections at each stage. Weatherproofing happens before anything is closed in.
Systems and Finishes
Electrical, plumbing, HVAC, insulation, and drywall follow, then cabinets, flooring, and trim. We walk the house with you before final sign off.
Why Choose Us for New Construction in Redding, CA
Homeowners across Redding and Shasta County choose Adventure Construction & Remodel LLC for honest estimates, skilled carpentry, and lasting results.
Adventure Construction & Remodel
Owner-Operated • Redding, CA
Budget First Planning Before Blueprints
We price the realistic range before design fees start, which keeps families from paying for a set of plans they cannot afford to build.
All Permits and Inspections Managed
Permit submittal, plan check corrections, and every inspection from footing to final are our responsibility, not yours.
Licensed, Insured, and A+ With the BBB
An active state license, full insurance, and an A+ Better Business Bureau rating give you documented accountability on a project that will run most of a year.
What Our Clients Say
Read verified reviews from Shasta County homeowners who trusted us with their remodels and builds.
Frequently Asked Questions
Everything you need to know about our new construction service in Redding, CA.
How much does new construction cost per square foot in Redding, CA?
New construction in Redding, CA generally runs $200 to $325 per square foot for a standard to mid range custom home, which puts a 2,000 square foot house at roughly $400,000 to $650,000 before land. Higher end finishes and complex designs push past that.
Inland Northern California markets sit below coastal and Bay Area pricing, though California code requirements including Title 24, solar, and seismic engineering add $40,000 to $115,000 compared to national minimum standards.
Site work is the variable most people underestimate. Call Adventure Construction & Remodel and we will price your specific parcel rather than quoting a state average.
What does site work cost on a rural parcel?
Budget separately for it. A well typically runs $20,000 to $45,000 depending on depth, and a standard septic system runs $15,000 to $35,000 based on soil and leach field requirements.
Driveways, grading, and power runs add more on parcels with distance or grade. It is common for site work on a rural Shasta County lot to total $50,000 to $120,000 before the foundation is poured.
We evaluate access and utilities early so the number is in your budget from the beginning instead of arriving as a surprise.
How long does it take to build a house?
Plan on 4 to 8 months for design, engineering, and permitting, then 8 to 14 months of construction for a typical single family home. Complex sites and custom designs run longer.
Plan check timelines depend on the jurisdiction and current workload. Responding quickly to corrections is the single biggest thing that keeps the permitting phase from stretching.
We provide a schedule with both phases separated so you can plan financing and housing around realistic dates.
Do new homes in California have to include solar?
Yes. California requires solar photovoltaic systems on new single family homes, with battery ready provisions in many cases. The 2025 Energy Code applies to permit applications submitted on or after January 1, 2026.
Title 24 compliance also covers insulation levels, window performance, duct sealing, and HVAC sizing, all documented at permit submittal.
We include the energy documentation in the permit package and size the system as part of the build rather than treating it as an add-on.
Can you build on a parcel with fire zone requirements?
Yes. Much of Shasta County falls in a designated wildland urban interface area, where Chapter 7A requirements apply to roofing, siding, eaves, vents, windows, and decks.
That usually means ember resistant vents, Class A roofing, and noncombustible or fire rated exterior materials. The requirements are specific to the address, so we confirm the zone before specifying anything.
Contact us and we will check your parcel and explain which requirements apply before you finalize a design.
Have a question that is not covered here?
Ask Chris DirectlyReady to Find Out What Your Lot Can Build?
Bring us the parcel and the budget, and we will tell you what is realistic before you hire a designer. The first conversation is about cost, not a sales pitch.