Garage Conversions Redding, CA
Permits and inspections are handled start to finish, which is what separates legal living space from a room that fails at resale. Adventure Construction & Remodel builds garage conversions in Redding, CA that add permitted square footage your appraiser will actually count.
What Does a Garage Conversion Include?
A garage conversion turns an attached or detached garage into finished living space, such as a bedroom, office, family room, or a fully independent unit with a kitchen and bath.
You gain usable square footage inside your existing footprint, without a foundation, new roof, or a larger setback problem.
- Insulation, drywall, and ceiling finishes that make the space livable year round
- Floor leveling and moisture treatment over the existing concrete slab
- Electrical, lighting, outlets, and panel upgrades where capacity requires it
- HVAC extension, mini split installation, and Title 24 energy compliance
- Replacement of the garage door opening with a wall, windows, or a full entry
Make an Inquiry
Leave us a message and we'll get back to you as soon as we can.
When a Garage Conversion Makes Sense in Redding, CA
Not every garage should become a room. Here is when this project is the right call for the property.
You Need a Bedroom or Office Without Adding On
A two car garage is usually 380 to 480 square feet, which is enough for a large bedroom with a closet or a generous home office. That space already has a slab, walls, and a roof.
Converting costs far less per square foot than building an addition because the shell exists. For families who need one more room, it is the most efficient square footage on the property.
The Garage Is Already Storage, Not Parking
Plenty of Redding, CA homeowners have not parked in the garage in years. Finished, insulated space is worth more than storage that bakes at 130 degrees every July.
The tradeoff is real though. Losing covered parking matters at resale in some neighborhoods, and street parking rules vary. We talk that through before you commit.
You Want an Income Unit Without Building New
A garage conversion is the least expensive path to an accessory dwelling unit, often saving $30,000 to $60,000 over new detached construction. Utilities are usually closer, too.
Turning a garage into a legal unit means a kitchen, a bathroom, egress windows, and insulation to current standards. We tell you at the feasibility stage whether the structure supports it.
Summer Heat Makes the Space Unusable Now
An uninsulated garage in this climate is unusable from June through September and cold all winter. Insulation, a proper vapor approach, and a mini split change that completely.
Slab moisture is the other piece people miss. Concrete wicks moisture, so flooring goes over a proper moisture barrier rather than straight onto the slab.
Get in Touch
Have questions about your project or need an estimate? Speak directly with Chris and the crew.
Service Coverage
Serving Redding, Anderson, Shasta Lake, Palo Cedro, and surrounding Shasta County communities with licensed general contracting.
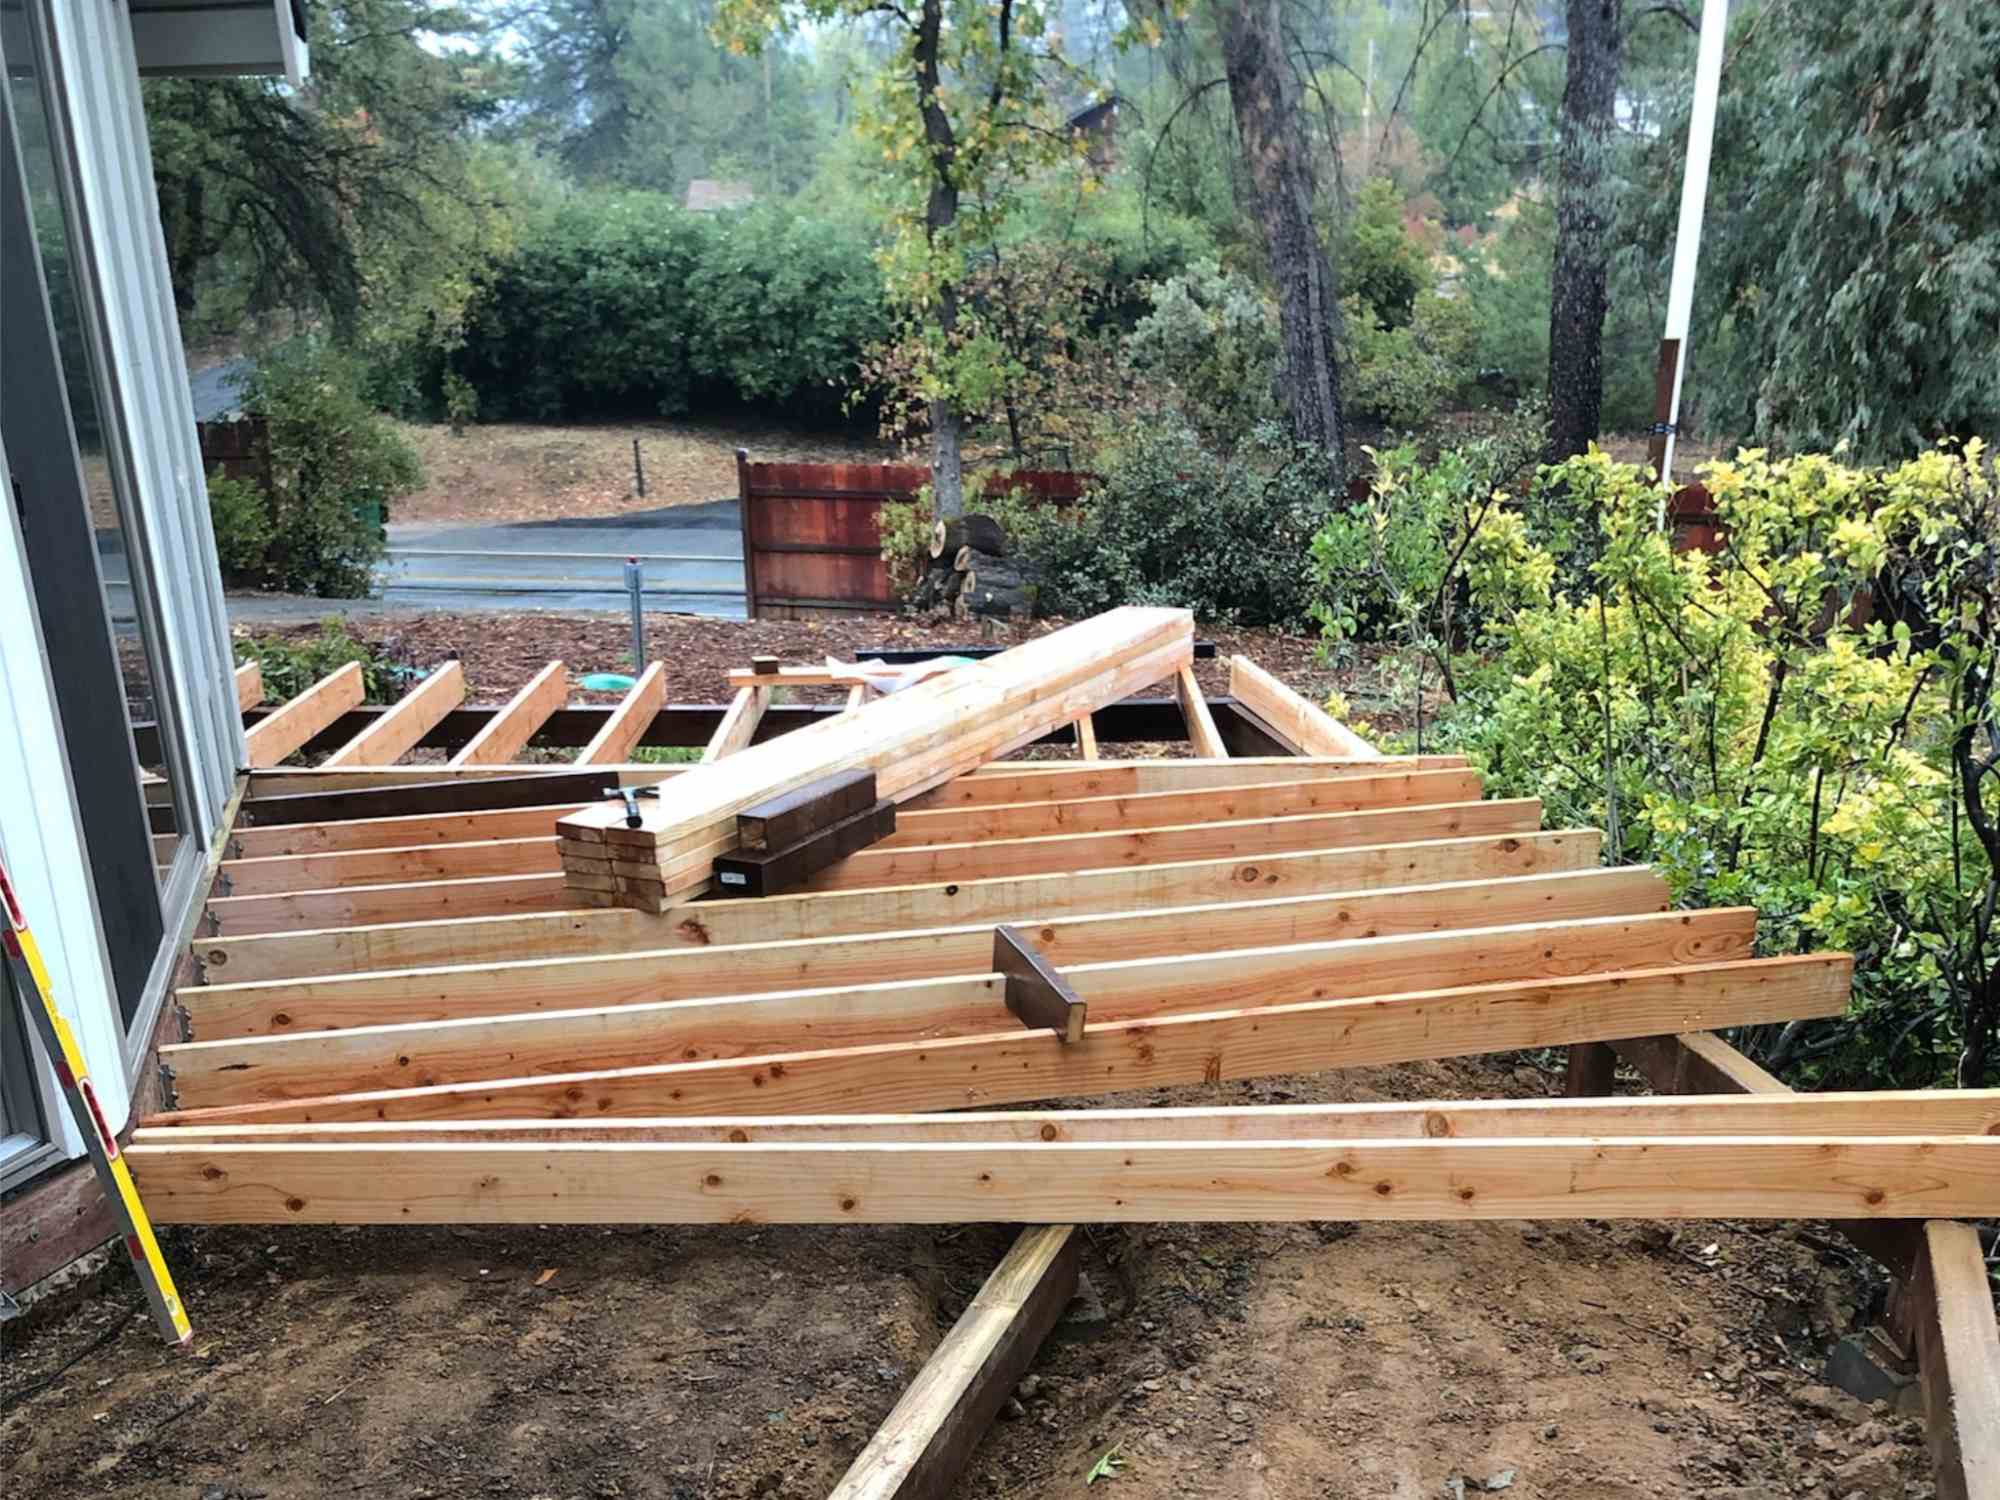
Garage Conversions Built For Northern California Living
Built to California building codes and regional climate demands.
How a Garage Conversion Gets Done
Adventure Construction & Remodel uses proven methods, quality materials, and transparent communication from initial estimate to final walk-through.
Check Feasibility
We review ceiling height, slab condition, panel capacity, and local parking requirements. You learn what is possible before spending on design.
Plan and Permit
We draw the scope, handle Title 24 documentation, and submit the permit package. Plan check corrections go through us, not you.
Frame, Insulate, Rough In
The garage door opening gets framed and closed, then insulation, electrical, and any plumbing or HVAC goes in. Rough inspections happen before drywall.
Finish the Space
Drywall, flooring, trim, paint, and fixtures complete the room. We walk it with you and clear the final inspection.
Why Choose Us for Garage Conversions in Redding, CA
Homeowners across Redding and Shasta County choose Adventure Construction & Remodel LLC for honest estimates, skilled carpentry, and lasting results.
Adventure Construction & Remodel
Owner-Operated • Redding, CA
Every Conversion Built to Permit
We pull the permit, handle Title 24 compliance, and finish with a signed off inspection, so the space is documented living area rather than a liability.
10 Plus Years of Local Construction
More than a decade in this area means we know the slab conditions, panel sizes, and ceiling heights common in local garages before we open anything up.
Licensed, Insured, and A+ With the BBB
An active California contractor license, full insurance, and an A+ Better Business Bureau rating stand behind the work and the paperwork.
What Our Clients Say
Read verified reviews from Shasta County homeowners who trusted us with their remodels and builds.
Frequently Asked Questions
Everything you need to know about our garage conversions service in Redding, CA.
How much does a garage conversion cost in Redding, CA?
A basic conversion to finished living space with insulation, drywall, flooring, electrical, and HVAC generally runs $30,000 to $55,000 for a standard two car garage in Redding, CA.
Adding a full bathroom pushes that to roughly $55,000 to $85,000 because of the plumbing, venting, and waterproofing. A full ADU conversion with a kitchen and bath typically runs $90,000 to $180,000, or about $150 to $300 per square foot.
Panel capacity is the most common cost surprise. Call Adventure Construction & Remodel for an estimate after we look at your actual garage.
Do I need a permit to convert my garage?
Yes. Converting a garage into habitable space always requires a permit, because it involves insulation, egress, electrical, and energy compliance under Title 24.
Homes inside city limits go through the City of Redding Building Division, and properties in Bella Vista, Millville, Shingletown, and other unincorporated areas go through Shasta County.
Unpermitted conversions cause real problems at sale and appraisal, and lenders often will not count the square footage. We handle the permit and inspections as part of the job.
Will I lose the ability to park there?
Yes, if the conversion is permanent. Some homeowners keep the exterior garage door in place for curb appeal while the interior becomes living space, but the parking is gone either way.
Local requirements sometimes address replacement parking, and the rules differ between city and county parcels. We check that during the feasibility step.
If keeping covered parking matters to you, a carport or a detached structure is often a better path. We will tell you honestly which option fits your lot.
How long does a garage conversion take?
Construction usually takes 4 to 8 weeks for a basic living space conversion. Adding a bathroom extends that to 8 to 12 weeks, and a full ADU conversion typically runs 3 to 5 months.
Permitting adds 3 to 8 weeks before work starts, depending on jurisdiction and whether plans require energy calculations or engineering.
We give you both phases as separate line items on the schedule so the timeline is clear from the start.
Does the ceiling height in my garage work?
Usually, but it needs checking. Habitable rooms generally require a minimum 7 foot ceiling height, and once you add insulation and finished ceiling material you lose a few inches.
Garages with exposed trusses or low headers sometimes need framing changes to reach the requirement. Sloped slabs also have to be leveled for the finished floor, which eats height as well.
We measure both before design starts. Contact us and we will confirm your garage works before you spend anything.
Have a question that is not covered here?
Ask Chris DirectlyReady to Turn That Garage Into Real Living Space?
Tell us how you want to use the room and what you can spend, and we will confirm whether the structure supports it. Everything we build gets permitted.